How to Manage Alarm Zones Without Security Gaps
October 25, 2026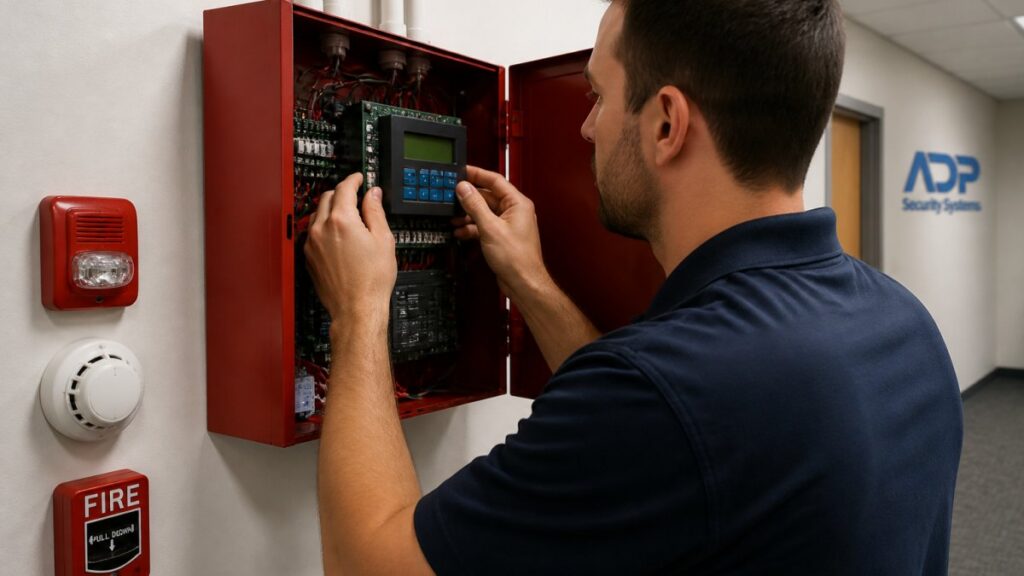
Last Updated: October 24, 2026
Quick Summary
A fire alarm system retrofit starts with assessing your existing equipment, identifying system age and performance issues, and evaluating your building’s fire risk and code compliance requirements. Planning a fire alarm system retrofit requires documenting current devices and wiring, designing device locations, sequencing phased work while maintaining temporary fire protection, and establishing a realistic timeline and budget before installation begins.
- Document all existing equipment including control panel brand and model, initiating devices, notification appliances, wiring type, and battery backup systems.
- Systems over 20 years old almost certainly need replacement due to outdated sensors, code non-compliance, and scarce parts.
- Schedule a pre-design meeting with your Authority Having Jurisdiction to confirm code requirements and prevent costly redesigns.
- Plan 15-20% contingency budget for surprises like damaged wiring, building modifications, or code interpretation changes.
- Maintain temporary fire protection during transition through fire watch personnel, temporary detectors, or keeping the old system active in unmigrated zones.
Table of Contents
- Conduct a Fire Alarm Retrofit Assessment of Your Existing System
- Evaluate Fire Risk Assessment and Life Safety Requirements
- Verify Code Compliance and Authority Having Jurisdiction Approval
- Design Your Fire Alarm Retrofit Project Plan
- Establish Compatibility When Connecting a New Fire Alarm System to an Existing System
- Create a Fire Alarm System Upgrade Timeline and Budget
- Prepare for Testing, Inspection, and System Commissioning
- Frequently Asked Questions
Conduct a Fire Alarm Retrofit Assessment of Your Existing System
A fire alarm system retrofit starts with understanding what you have; skipping this step in your fire alarm system retrofit leads to incompatible equipment and wasted money.
Document Current Equipment and Wiring
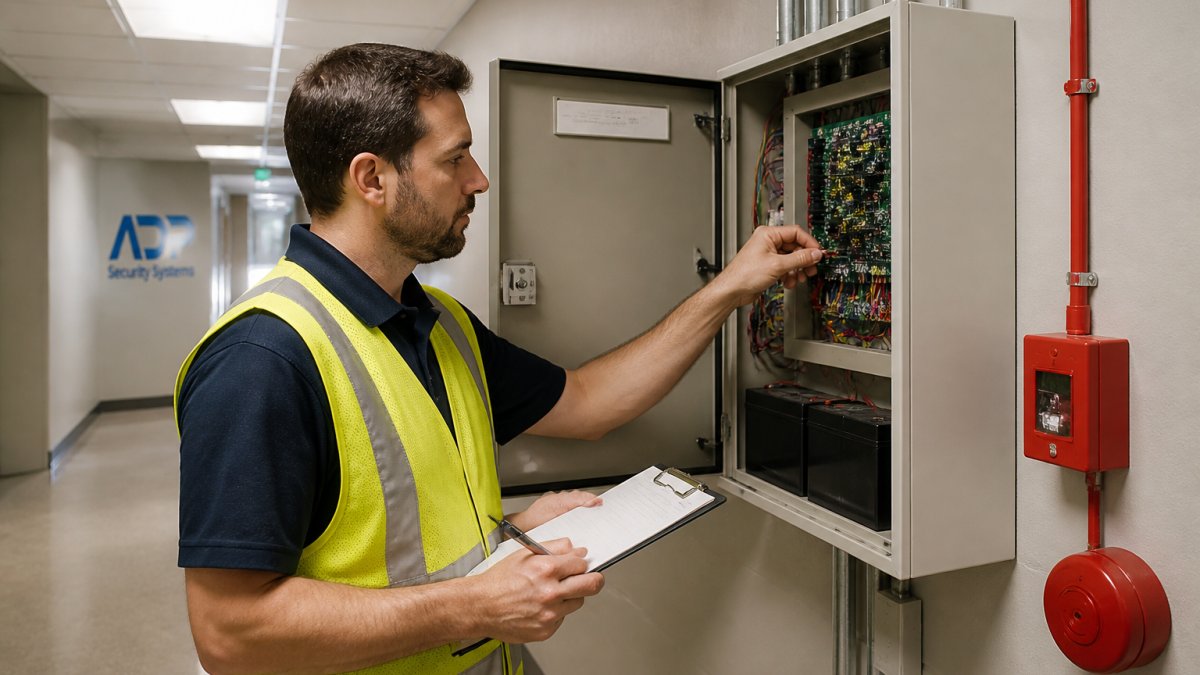
Catalog every piece of equipment protecting your building, walking the space systematically.
Create a detailed inventory that includes:
- Control panel brand, model, and age
- All initiating devices (smoke detectors, heat detectors, manual pull stations)
- Notification appliances (audible alarms, visual alarms, strobes)
Photograph the control panel, device locations, and wiring to prevent miscommunication with designers and contractors and yield accurate quotes.
Check building records for original drawings or as-built plans. If they don’t exist, your physical inspection becomes even more critical.
Identify System Age and Performance Issues
Older fire alarm systems often fail silently until a false alarm goes unanswered or a real emergency exposes a gap.
Ask yourself these questions:
- How old is the current system? (Typical lifespan is 15-25 years)
- Has the system triggered false alarms recently?
- Are any devices not responding properly during testing?
A system over 20 years old almost certainly needs replacement: outdated sensors, likely code non-compliance, and scarce parts make it expensive to maintain.
Document performance issues in writing, they’re safety gaps your retrofit must address, not maintenance complaints.
Evaluate Fire Risk Assessment and Life Safety Requirements
Start by identifying your building’s primary fire hazards:
- What materials are stored or used? (chemicals, flammable goods, combustibles)
- How many people occupy the space and when?
- What’s the building construction type? (steel frame, wood, concrete)
Life safety requirements flow from these hazards: sleeping occupants need different notification than alert, mobile occupants, and hazardous materials need more detection points than an office.
According to NFPA 72 National Fire Alarm Code, fire alarm systems must provide adequate warning time for occupants to evacuate safely.
Consider occupant behavior too. If false alarms have caused the fire department to deprioritize calls, upgrading to a more reliable system is a life-safety priority.
Verify Code Compliance and Authority Having Jurisdiction Approval
Many retrofits stumble here. Codes change, your system may have been compliant in 2010 but violate current standards.
Your Authority Having Jurisdiction (AHJ), the local fire marshal or building official, has final say on what’s acceptable.
Start by obtaining the fire alarm code requirements for your jurisdiction. These rules specify:
- Minimum detection coverage for different occupancy types
- Device spacing and placement requirements
- Backup power duration (typically 24 hours standby, 5 minutes alarm)
Schedule a pre-design meeting with your AHJ.
Document the AHJ’s requirements in writing. Email a summary to confirm understanding; this protects you if interpretations shift later.
Design Your Fire Alarm Retrofit Project Plan
A solid retrofit plan protects occupants, minimizes disruption, and keeps costs predictable. Unlike a new installation, it must answer one question at every step: what protects the building while the work happens?
Plan Device Locations and System Layout
Device placement determines detection effectiveness: misplaced smoke detectors miss fires, and notification appliances in dead zones leave occupants unaware.
Follow these placement principles:
- Install smoke detectors on ceilings or high on walls (smoke rises)
- Space detectors according to code (typically 30-foot maximum spacing on smooth ceilings; check the applicable standard for your ceiling height and configuration)
- Place heat detectors in areas where smoke detectors would trigger false alarms (kitchens, garages)
Create a detailed floor plan showing every device, its address, and its circuit, your installation blueprint and permanent record. Mark which devices are new, reused, or removed; unclear drawings cause field confusion.
Keep devices reachable for testing and maintenance, don’t hide them behind storage or equipment.
Build a Retrofit-Specific Phased Work Sequence
A retrofit is a coordinated sequence of discovery, design, approval, procurement, installation, commissioning, and handover. Learn about fire alarm requirements for South Carolina businesses and connect with professional services to begin your assessment.
A typical sequence for an occupied commercial building looks like this:
| Stage | Work | Typical Duration | Fire Protection Status |
|---|---|---|---|
| Discovery and survey | Inventory panels, circuits, devices, wiring, drawings; document deficiencies | 1-2 weeks | Existing system active |
| Design and submittals | Produce drawings, calculations, and equipment schedule; submit to AHJ | 2-4 weeks | Existing system active |
| Permitting and approval | AHJ review, plan review comments, permit issuance | 2-6 weeks (varies widely) | Existing system active |
| Procurement | Order panel, devices, notification appliances; confirm lead times | 2-8 weeks (supply-chain dependent) | Existing system active |
| Installation, panel and backbone | Install new panel, riser, and wiring; keep old system live | 1-2 weeks | Old system active; new panel not yet in service |
| Installation, device migration | Migrate initiating devices zone by zone | 2-4 weeks | Mixed old and new; temporary coverage in work zones |
| Installation, notification | Install and test notification appliances | 1-2 weeks | New system active in completed zones |
| Commissioning and acceptance | Functional testing, AHJ inspection, documentation | 1-2 weeks | New system active |
| Decommissioning and handover | Remove old equipment, final records, training | 3-5 days | New system only |
Durations are illustrative; actual timing depends on building size, complexity, AHJ workload, and lead times. Build buffer into every stage, procurement and AHJ review slip most often.
Maintain Temporary Fire Protection During Transition
Shutting down fire protection entirely is unsafe and often violates code. Whenever detection or notification coverage is reduced, you need a documented impairment plan.
Common temporary measures include:
- Keeping the old system active in zones that have not yet been migrated
- Stationing fire watch personnel in areas with reduced coverage, following the impairment procedures your AHJ accepts
- Installing temporary smoke detectors or connecting temporary notification appliances in work zones
Never leave a zone with no detection and no fire watch. A planned impairment that is not documented and communicated is the single most common source of retrofit-related citations and insurance disputes.
Schedule work during low-occupancy periods when possible. For sleeping occupants or continuous operations, plan migration around shift changes and confirm temporary coverage with the AHJ first.
Get a Free Security Assessment →
Sequence Around Building Operations
A retrofit plan that ignores building operations will be revised in the field. Before finalizing the sequence, confirm:
- Which areas cannot lose coverage at any time (data centers, labs, sleeping areas, hazardous storage)
- When deliveries and noisy work are permitted
- Whether ceiling access requires moving occupants or furniture
Document these constraints in the plan and share them with the contractor before pricing. Constraints discovered after contract award become change orders.
Establish Compatibility When Connecting a New Fire Alarm System to an Existing System
Reusing existing equipment saves money if it’s compatible. Forcing incompatible equipment together creates reliability problems for years.
Evaluate Equipment Reuse and Migration Options
Not everything in your current system is worth keeping, some components are worth migrating, others should be replaced.
Equipment worth considering for reuse:
- Copper wiring in good condition (shielded, properly installed)
- Conduit runs that are accessible and undamaged
- Manual pull stations if they meet current code
Equipment that almost always needs replacement:
- Control panel (technology changes make old panels incompatible)
- Smoke and heat detectors (sensor technology evolves; old sensors are less reliable)
- Notification appliances (code requires specific sound levels and visual intensity)
Addressable systems can integrate old and new devices during transition, then migrate fully. Conventional systems are less flexible, mixing old and new often creates dead zones or false triggers.
Get a professional compatibility assessment before committing to reuse. It costs a few hundred dollars and prevents thousands in rework. Compare conventional and addressable system options to understand which architecture supports your reuse goals.
Watch out: mixing equipment from different manufacturers often creates integration headaches. Even technically compatible devices may not communicate optimally or support all features.
Create a Fire Alarm System Upgrade Timeline and Budget
Realistic timelines and budgets keep retrofits on track; vague estimates lead to scope creep and overruns.
Account for Labor, Materials, and Contingencies
Your retrofit cost includes three main categories:
Materials cover equipment, wiring, devices, and installation supplies. Costs vary based on building size, system complexity, and equipment choices.
Labor is typically the largest expense. Installation complexity, building access, and existing conditions all affect labor hours. Union requirements in some areas increase labor costs.
Contingencies protect you from surprises. Plan for 15-20% contingency budget. Common surprises include:
- Existing wiring that’s damaged or unsuitable for new system
- Building modifications needed to accommodate new device locations
- Code interpretations that require additional equipment
Create a realistic timeline by phase:
- Assessment and design: 2-4 weeks
- Permitting and AHJ approval: 2-6 weeks (varies by jurisdiction)
- Equipment procurement: 2-4 weeks
Weather, building access, and contractor availability affect actual timelines, build buffer into your schedule.
Document all assumptions in your budget and timeline. If your contractor assumes you’ll provide existing wiring and you don’t, costs and schedules shift dramatically.
Prepare for Testing, Inspection, and System Commissioning
Testing proves your new system works before you rely on it for life safety. Inspection confirms it meets code. Commissioning documents everything for future reference. In a retrofit, this stage also closes out the permit and transfers responsibility from the installer to the building owner, so treat it as a formal workflow, not a final walkthrough.
Map the Permit-to-Acceptance Workflow
Most jurisdictions require permits and inspections at defined checkpoints. While requirements vary, a common retrofit workflow includes:
- Plan submittal and review. Submit drawings, device schedules, battery calculations, and voltage-drop calculations to the AHJ. Expect review comments; respond in writing and keep the comment log.
- Permit issuance. The permit defines the scope the AHJ will inspect. Changes after issuance typically require a revision.
- Rough-in inspection. Wiring, conduit, and panel mounting are inspected before ceilings close. Schedule this before drywall or ceiling work covers the installation.
- Final inspection and acceptance test. The AHJ witnesses or reviews functional testing of devices, circuits, notification, battery backup, and monitoring communications.
- Certificate of occupancy or completion. The AHJ issues sign-off; the permit is closed.
Confirm each checkpoint with your AHJ during the pre-design meeting and put the dates in your project schedule. Missed rough-in inspections are a frequent cause of rework.
Coordinate Testing With the Monitoring Company and AHJ
Before testing begins, coordinate with your monitoring company. They need to know testing is happening so they don’t dispatch emergency responders to false alarms.
Notify the AHJ of the test date in advance and confirm who will witness it.
Testing includes:
- Device functionality tests (smoke detectors, heat detectors, pull stations)
- Circuit continuity checks (all wiring paths verified)
- Notification appliance tests (alarms sound, strobes flash at correct intensity)
Learn more about fire alarm testing services to understand the inspection process in detail.
Document each test with the device address, result, and tester.
Assemble the Closeout Documentation Package
Commissioning means documenting the completed system. Create and maintain:
- As-built system drawings showing all devices and circuits, marked to reflect field changes
- Device inventory with addresses and locations
- Testing and inspection reports, signed and dated
Closeout documentation is your proof of compliance and your roadmap for future maintenance. If a device fails two years from now, the as-built drawings and device inventory are what let a technician find it without opening ceilings.
Plan the Handover and First-Year Maintenance
Handover is not the end of the project. Confirm that:
- Staff who will silence alarms, reset the panel, and call for service have been trained and that training is documented
- The monitoring company has the new account information and signal routing
- The first annual inspection and test is scheduled
A retrofit that passes inspection but leaves no one trained to operate the panel has not actually improved life safety.
Frequently Asked Questions
When should an existing fire alarm system be upgraded?
Upgrade your fire alarm system when it reaches 15-20 years old, fails annual inspections, experiences frequent false alarms, or no longer meets current fire codes and NFPA 72 standards. Building expansions, occupancy changes, or moves to a new facility also trigger retrofit needs. A professional assessment identifies whether repair, retrofit, or full replacement is necessary.
How long does a fire alarm system retrofit typically take?
A fire alarm system upgrade timeline depends on building size, system complexity, and occupancy. Small residential retrofits may take 1-2 weeks; larger commercial projects often require 4-8 weeks or more. Phased approaches spread work across multiple stages to maintain fire protection during construction. Your retrofit project plan should account for permitting, installation, testing, and authority having jurisdiction approval.
Can a new fire alarm system connect to an existing system?
Yes, but compatibility depends on equipment age, wiring condition, and device types. Modern addressable systems may integrate legacy smoke detectors and heat detectors if wiring supports the load. A retrofit assessment evaluates which existing devices can be reused and which require replacement. Some buildings benefit from a phased migration that keeps the old system operational while the new one is installed and tested.
What permits and approvals do I need before starting a fire alarm retrofit?
Contact your local authority having jurisdiction (typically the fire marshal or building official) to confirm permit requirements, inspection schedules, and code standards that apply. Most jurisdictions require a retrofit plan review, inspection before work begins, and final acceptance testing after completion. NFPA 72 compliance and any local amendments must be documented. Permitting timelines vary but typically add 2-4 weeks to your overall project schedule.