Commercial Building Evacuation Guide for Safer Exits
August 20, 2026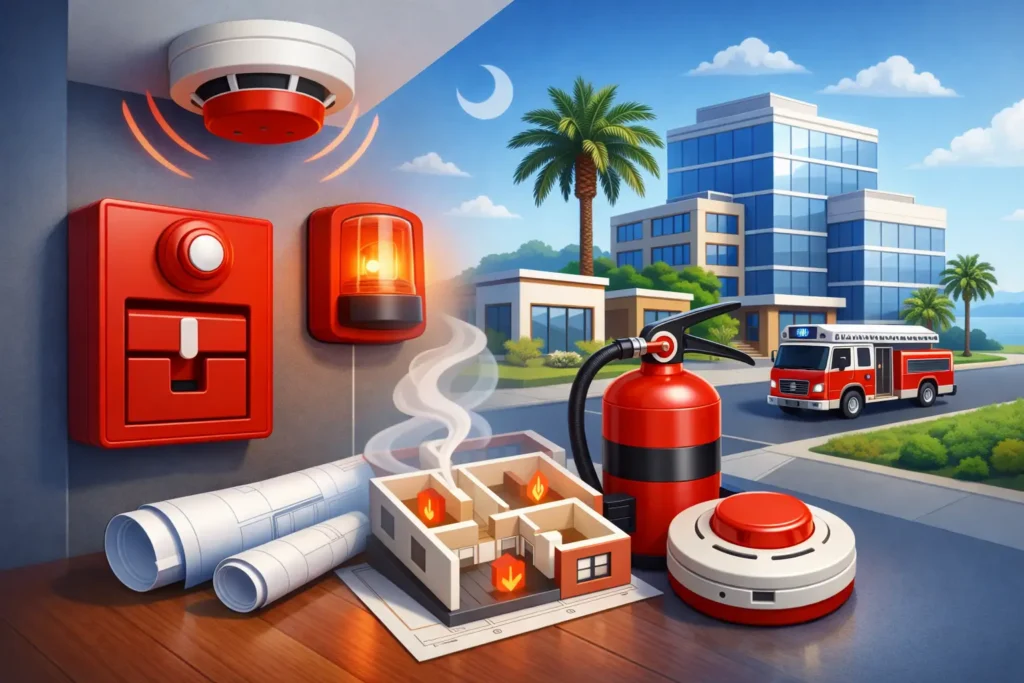
A fire alarm panel can look ready from the outside while a missing detector, outdated device, or incomplete inspection record creates a serious problem when an inspector arrives. Fire alarm requirements are not a one-size-fits-all equipment list. They are based on how a building is used, who occupies it, how it is laid out, and which codes the local authority enforces.
For South Carolina business owners and facility managers, the practical goal is simple: provide reliable early warning, help people exit safely, protect the property, and keep the system ready for inspection and emergency response. That starts with a professional assessment rather than a guess based on what another building has installed.
What Determines Fire Alarm Requirements?
The authority having jurisdiction, often called the AHJ, has a central role in fire alarm approval. Depending on the project, that may include the local fire marshal, building official, or another code-enforcement authority. They review plans, inspect the completed installation, and determine whether the system meets the applicable requirements.
The code path can vary by jurisdiction and project type. State and local building and fire codes, along with standards such as NFPA 72, guide many decisions. A new construction project may be reviewed differently than an occupied building receiving a renovation, an addition, or a change in use. That is why a system that was acceptable years ago may need updates when a tenant changes, square footage expands, or the space is remodeled.
Occupancy and Building Use Matter
A small office, restaurant, warehouse, childcare center, medical office, apartment building, and hotel do not face the same risks. Occupancy type influences whether automatic detection, manual pull stations, voice evacuation, sprinkler monitoring, or other features are required.
Consider an assembly space where a large number of people may need to evacuate quickly. Clear audible and visible notification is especially important there. In a warehouse, the ceiling height, storage configuration, dust, temperature changes, and equipment use can affect where devices belong and which detection technology is appropriate. In a medical or senior-living setting, occupants may need more time or assistance to evacuate, which can shape the design.
The number of occupants, building height, fire protection systems, sleeping areas, and accessibility needs also matter. A proper design considers the real operation of the property, not just the square footage on a floor plan.
Core Fire Alarm Requirements to Plan For
A commercial fire alarm system is a connected life-safety system, not simply a collection of horns and smoke detectors. Its components must work together, communicate clearly, and remain available during a power interruption.
Most systems include a fire alarm control panel that supervises connected devices and identifies trouble conditions. Initiating devices may include smoke detectors, heat detectors, duct detectors, manual pull stations, waterflow switches, and sprinkler supervisory devices. When a qualifying alarm occurs, notification appliances such as horns, strobes, speakers, or combination units alert building occupants.
The exact device selection and placement depend on the approved plans and the environment. Smoke detection may not be suitable in every area. Kitchens, mechanical rooms, dusty spaces, and high-ceiling applications often require different approaches to reduce false alarms while still providing the needed protection. This is one reason professionally engineered design and installation matter.
Power is another essential requirement. Commercial fire alarm systems typically rely on primary building power with standby batteries or another approved secondary power source. The system must continue operating for the required period if normal power is lost. Batteries, wiring, panel capacity, and device load all need to be calculated correctly rather than added as an afterthought.
Notification Must Reach the People Inside
An alarm is only useful if people can recognize it and respond. Audible devices must be effective in the areas they serve, while visible notification may be required to support occupants who are deaf or hard of hearing. Device locations, sound levels, strobe coverage, ambient noise, doors, walls, and ceiling conditions can all affect performance.
Some buildings need more than a standard horn and strobe approach. A voice evacuation system can provide recorded or live instructions, which may be appropriate for larger or more complex occupancies. The right choice depends on the building, the code requirements, and the emergency plan.
Monitoring Connects an Alarm to Response
Many commercial properties benefit from 24/7 professional alarm monitoring, and some occupancies or systems may require it. When a monitored fire alarm signals at the central station, trained operators can follow established response procedures and notify the appropriate emergency contacts and authorities.
Monitoring does not replace evacuation or onsite safety procedures. It adds a critical layer of protection when a building is closed, staff are distracted, or an alarm occurs outside normal business hours. For properties with sprinkler systems, monitoring can also report waterflow and supervisory conditions that need prompt attention.
Installation Is Only the Beginning
Passing the initial inspection is not the finish line. Fire alarm systems need ongoing inspection, testing, maintenance, and documentation to remain dependable. A device can become obstructed by a new wall, damaged during a renovation, painted over, disconnected, or affected by environmental conditions. Batteries age. Communications paths can fail. A panel may show a trouble signal long before an emergency exposes the issue.
Required testing intervals depend on the equipment and applicable standards. Your service provider can help establish a schedule for inspections, functional testing, battery checks, sensitivity testing where applicable, and repairs. Keep records of inspections, tests, deficiencies, corrective actions, and any monitoring events. Those records support compliance, help inspectors verify service history, and give your team a clearer picture of the system’s condition.
Building changes should trigger a review. New offices, storage racks, tenant improvements, ceiling work, changes to business operations, and new equipment can all affect coverage or device access. Before construction begins, involve the fire alarm professional and local officials early enough to avoid rework and delays.
Common Gaps That Put Compliance at Risk
The most frequent problems are often operational rather than dramatic. A business may silence a trouble signal without arranging repair, block a pull station with furniture, let a monitoring account contact list become outdated, or assume a recent renovation did not affect the system.
False alarms deserve attention as well. Repeated nuisance alarms can disrupt operations and create alarm fatigue, but disabling a device or delaying service is not the answer. The better approach is to identify the cause. It may be an unsuitable detector type, poor device location, steam, dust, cooking activity, or an equipment issue that requires correction.
Another common mistake is treating fire alarm work as a simple low-bid installation. A lower initial price can become costly if plans are incomplete, devices are poorly placed, permitting is missed, or the provider cannot support the system after installation. Life-safety systems need qualified design, professional installation, responsive service, and a clear path for future maintenance.
A Practical Way to Prepare Your Property
Start by gathering the information a fire alarm professional will need: the building address, occupancy type, approximate size, floor plan, existing system details, recent inspection reports, and any planned renovations. If the panel is showing alarm, supervisory, or trouble conditions, document what is displayed and arrange service promptly.
During an assessment, ask how the proposed design addresses your building’s use, local approval process, monitoring needs, backup power, inspection schedule, and future expansion. You should also know who will train designated staff, maintain documentation, and provide support when a service issue occurs.
For more than 30 years, ADP Security Systems has helped South Carolina businesses make informed decisions about commercial fire protection, professional installation, monitoring, and ongoing service. The right system should fit the property you operate today while giving you a dependable plan for the changes ahead.
A fire alarm system earns trust quietly: through clear signals, current records, tested equipment, and a service partner who answers when something needs attention. Address those details before the next inspection or emergency, and your building will be better prepared to protect the people who rely on it.