5 Steps to Calculate Cost-Benefit Analysis of Enterprise Security Upgrades
October 27, 2026
Security Camera Retention Guide for SC Properties
October 29, 2026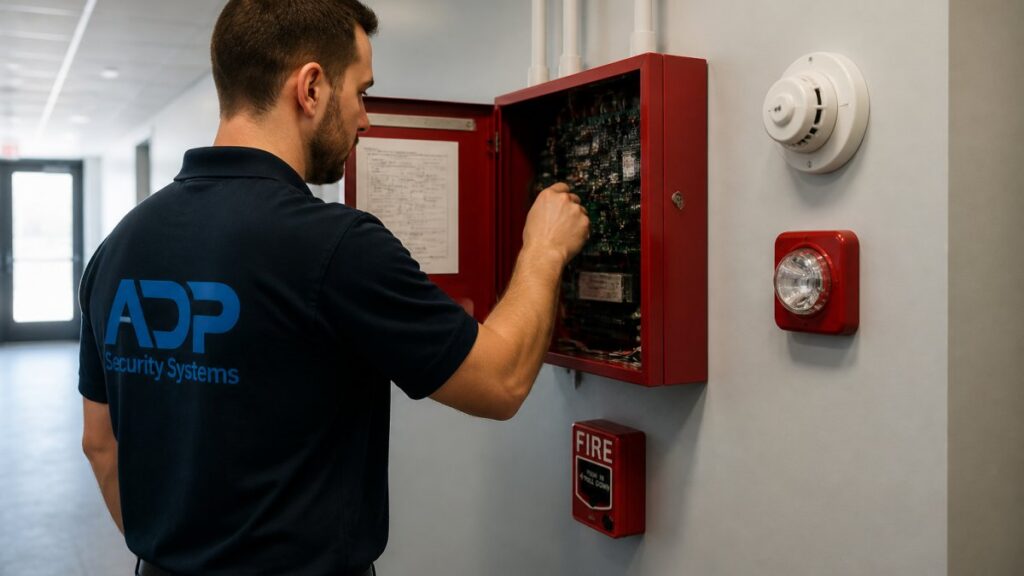
Last Updated: October 27, 2026
Quick Summary
Best practices for commercial fire alarm installation start with NFPA 72 design and room-by-room device placement, then follow a gated checklist where each phase is signed off before the next begins. Plan commissioning before the first device goes in, build a device-by-device test record, and coordinate with the AHJ early.
- Center smoke detectors on the ceiling at least four inches from any wall.
- Mount manual pull stations near each exit, within five feet of the floor.
- Submit floor plans, riser diagram, battery and voltage-drop calculations to the AHJ before ordering equipment.
- Photograph the panel and wiring before the ceiling goes back up.
- In occupied retrofits, keep a documented fire watch plan whenever a circuit is disabled.
Table of Contents
- Start With Fire Alarm System Design and Layout
- Work Through the Commercial Fire Alarm Installation Checklist
- Match Notification Appliances to Building Occupants
- Plan Fire Alarm System Commissioning Before the First Device Goes In
- Schedule Fire Alarm Inspection and Testing After Acceptance
- Retrofits in Occupied Buildings: Phased Installation That Keeps Tenants Safe
- Book a Free Security Assessment for Your Commercial Property
- Frequently Asked Questions
Start With Fire Alarm System Design and Layout
A commercial fire alarm system is a network of detection devices, a control panel, and notification appliances that work together to warn building occupants and summon help.
At ADP Security Systems, we have spent more than 30 years serving South Carolina. A well-planned layout is an important part of commercial fire alarm installation.
Design work follows the rules in NFPA 72, the National Fire Alarm and Signaling Code. The NFPA 72 code overview sets the baseline for device spacing, wiring, and system performance.
Device placement is an important consideration in fire alarm system design.
Room-by-Room Device Placement Rules
Placement decides whether the system works. A detector has to be where smoke or heat will reach it, not where it was easiest to run wire.
- Smoke detectors: center on the ceiling, at least four inches from any wall.
- Heat detectors: use in kitchens, garages, and dusty areas where smoke detectors would trigger false alarms.
- Manual pull stations: mount near each exit, within five feet of the floor.
Watch out: placing a smoke detector too close to a cooking appliance is one of the most common causes of nuisance alarms. Keep detectors well away from steam, grease, and combustion sources.
Work Through the Commercial Fire Alarm Installation Checklist
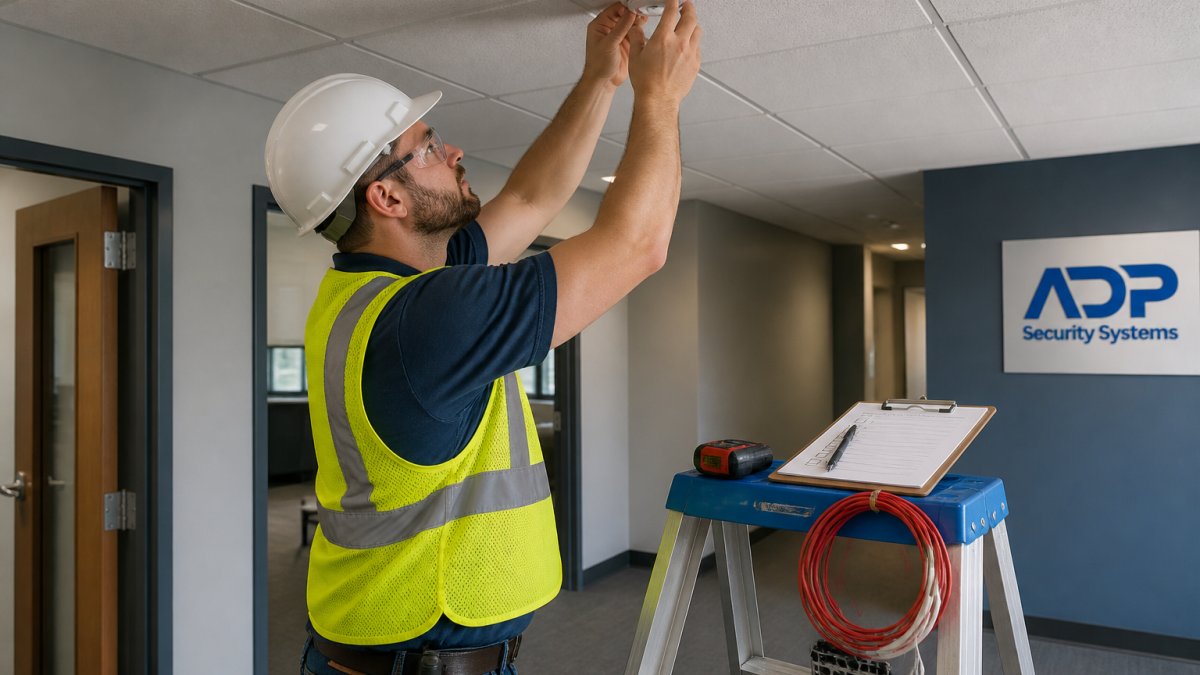
A written commercial fire alarm installation checklist keeps the job on track and gives the AHJ a clear record. Every phase should be signed off before the next one starts.
A Sequenced Installation Workflow
Most practitioners run commercial jobs through the same sequence. Treat it as a gate list: do not start a phase until the prior one is signed off.
- Site survey and existing conditions. Walk the building, photograph the electrical rooms, document ceiling construction (open, suspended, hard-lid), and note any hazardous or classified areas. Confirm the fire alarm control panel location has adequate power, ventilation, and access.
- Design and submittal package. Produce floor plans with device locations, riser diagram, battery calculations, and voltage-drop calculations. Submit to the AHJ for plan review before ordering equipment.
- Permits and AHJ coordination. File the permit and plan review. Expect comments; build a revision cycle into the schedule. The AHJ has final say on device spacing, audibility, and documentation format, and requirements vary by jurisdiction.
- Rough-in. Install conduit, back boxes, and pull stations before ceilings close. Verify box heights and locations against the approved plans, moving a pull station after drywall is far more expensive than moving it before.
- Wiring and terminations. Pull conductors per the circuit type (see below), land them on terminal blocks, and label both ends. Photograph the panel interior before the ceiling goes back up.
- Device installation. Mount detectors, modules, and notification appliances. Confirm each device address matches the design before it is programmed.
- Programming and point-to-point verification. Program the panel, then verify every device reports its correct address and location. This is where addressable systems earn their cost.
- Commissioning and acceptance test. Run the device-by-device test record (covered in the commissioning section) and schedule the AHJ acceptance test.
Photograph the panel and wiring before the ceiling goes back up. It saves hours on later service calls and gives the AHJ a visual record of work that will be concealed.
Panel, Wiring, and Power Requirements
The fire alarm control panel is the brain of the system. Choose one sized for the building now and for planned additions later, spare capacity on the panel and on the notification appliance circuits is cheaper than a panel replacement.
Wiring must follow code for the circuit type. Addressable systems let each device report its own location, which speeds up troubleshooting. Conventional systems group devices into zones and cost less on small jobs. Either way, the circuit classifications matter:
- Class B circuits tolerate a single open fault but lose devices beyond the break; they are common on smaller conventional jobs.
- Class A circuits survive a single open or ground fault and keep operating; they are typical on larger addressable systems and where the AHJ or the building’s occupancy requires survivability.
- Survivability requirements can apply to circuits serving notification appliances in high-rise or assembly occupancies, confirm with the AHJ early, because it changes conduit routing and cost.
Power needs two sources: normal building power and a backup battery sized for the required standby time, plus the alarm load. Battery calculations belong in the submittal package, not on the back of a napkin at final inspection.
- Label every circuit and device.
- Test the backup battery under load.
- Document wire runs and device addresses.
Do not energize notification circuits until the panel programming and battery calculations are verified. A mis-sized battery or an overloaded circuit will pass a bench test and fail under real alarm conditions.
AHJ Coordination and Sign-Off
The authority having jurisdiction controls the schedule more than any other party. Plan for it:
- Submit plans early and ask the AHJ for their preferred submittal format and review timeline.
- Confirm inspection milestones, rough-in, final, and acceptance test, and what documentation each requires.
- Keep a single point of contact on your side and log every AHJ comment and response.
A clean sign-off is a documentation exercise as much as an installation one. The buildings that pass inspection cleanly are the ones where the layout was right before the first device went up, and where the paperwork was right before the inspector arrived.
The article lays out a gated sequence where each phase is signed off before the next begins.
| Step | What to do |
|---|---|
| Site survey | Walk building, photograph electrical rooms, document ceiling construction |
| Design and submittal | Floor plans, riser diagram, battery and voltage-drop calculations |
| Permits and AHJ coordination | File permit and plan review, build in a revision cycle |
| Rough-in | Install conduit, back boxes, pull stations before ceilings close |
| Wiring and terminations | Pull conductors, land on terminal blocks, label both ends |
| Device installation | Mount detectors, modules, notification appliances; confirm addresses |
| Programming and verification | Program panel, verify every device reports correct address |
| Commissioning and acceptance | Run device-by-device test record, schedule AHJ acceptance test |
Match Notification Appliances to Building Occupants
Notification appliances are the part of the system people actually experience. Horns, speakers, and strobes have to reach everyone, including people who cannot hear.
Audible alarms must be loud enough to wake a sleeping occupant and cut through machinery noise.
Consider who uses the building:
- Warehouses: high ceilings and loud equipment need more appliances, placed lower.
- Offices: voice evacuation systems give clear spoken instructions.
- Retail and assembly spaces: strobes in restrooms and fitting rooms matter.
For a deeper look at getting people out safely, our commercial building evacuation guide covers exits, staff training, and occupant notification.
Plan Fire Alarm System Commissioning Before the First Device Goes In
Fire alarm system commissioning is the process of proving the system works as designed before the building opens. Plan it early, not the week before the inspection. The unique angle here is measurability: commissioning should produce a device-by-device record that an AHJ, an insurer, or a future service technician can read and trust, not a checkbox that says “tested.”
Get a Free Security Assessment →
Build a Device-by-Device Test Record
Every initiating device, notification appliance, and module gets its own line in the record. A workable format captures:
- Device address and location (floor, room, ceiling grid reference)
- Device type and model
- Test method used (smoke entry, heat source, magnet test, etc.)
- Pass/fail result and the time of test
This record is what separates a commissioning file from a stack of invoices. It also shortens the AHJ acceptance test, because the inspector can spot-check against a documented baseline instead of starting from zero.
Measurable Verification Criteria
Commissioning should verify against numbers, not impressions:
- Audibility. Notification appliance sound pressure must meet the code-required level in each occupied space, measured with a sound level meter at the required distance from the appliance. Record the reading for each space, including restrooms, corridors, and mechanical rooms.
- Visibility. Strobes must be verified for coverage and candela rating against the design, including in restrooms, fitting rooms, and other spaces occupants may be isolated in.
- Circuit integrity. Verify each signaling line circuit and notification circuit end to end, including the fault response for Class A and Class B circuits as designed.
- Power and battery. Confirm the panel transfers to battery on loss of normal power, and verify the battery sustains the required standby and alarm load for the specified duration under load test.
If a criterion cannot be measured and recorded, it is not commissioned, it is assumed. Assumptions fail inspections.
Documentation Handover
The commissioning file should be handed to the building owner at turnover and kept on site. A complete package typically includes:
- As-built drawings and the riser diagram
- Panel programming file and device address list
- Battery and voltage-drop calculations
- Device-by-device test record
The AHJ Acceptance Test
The acceptance test with the AHJ comes after commissioning. If your records are complete, this step moves fast. If they are not, expect a re-test and a delayed certificate of occupancy. Ask the AHJ in advance which devices they want demonstrated and in what order; some jurisdictions sample-test, others walk the full matrix. Either way, have the device-by-device record and the sequence-of-operations matrix on hand, and have a technician who can explain the programming, not just point at the panel.
Schedule Fire Alarm Inspection and Testing After Acceptance
Fire alarm inspection and testing does not end at the certificate of occupancy. NFPA 72 sets recurring test intervals, and your AHJ enforces them.
A common mistake is treating inspection as a box to check. In practice, regular testing is how you catch a dead battery or a failed device before a real fire does.
- Test initiating devices and notification circuits on the code schedule.
- Inspect the panel, wiring, and batteries.
- Keep written records on site.
- Fix failed devices before the next test cycle.
ADP Security Systems offers customizable maintenance schedules.
Retrofits in Occupied Buildings: Phased Installation That Keeps Tenants Safe
A retrofit in a building full of tenants takes a different plan than new construction.
Phased installation is the answer.
Coordinate with tenants in advance. Post notices. Keep fire watch procedures ready for any moment the system is offline.
Watch out: leaving a zone without coverage during a shutdown is a serious safety risk.
For a step-by-step walkthrough, see our fire alarm retrofit planning guide.
Book a Free Security Assessment for Your Commercial Property
Getting commercial fire alarm installation right comes down to design, documentation, and testing. A system that is well laid out, properly commissioned, and regularly inspected protects your people and keeps you compliant.
ADP Security Systems provides 24/7 monitoring for residential and commercial properties in South Carolina. Get a free security assessment.
Get started with ADP Security Systems and protect your property with decades of experience.
Frequently Asked Questions
What are the best practices for installing a commercial fire alarm system?
Commercial fire alarm installation involves design, device placement, wiring, power, commissioning, inspection, and testing. Consult the authority having jurisdiction for applicable requirements.
What should a commercial fire alarm installation checklist include?
A commercial fire alarm installation checklist can cover design drawings, device locations, wiring, power, notification coverage, testing, and documentation. Consult the authority having jurisdiction for applicable requirements.
How often should a commercial fire alarm system be inspected and tested?
Inspection and testing schedules depend on applicable requirements. Consult the authority having jurisdiction for current requirements and keep records of inspections and tests.
Who is qualified to install a commercial fire alarm system?
When evaluating an installer, ask about relevant experience and what documentation and ongoing support they provide.
A fire alarm system is only as good as the planning behind it. If you are unsure where your building stands, we can help you find out. Get a free security assessment from ADP Security Systems and get a clear picture of what your property needs.